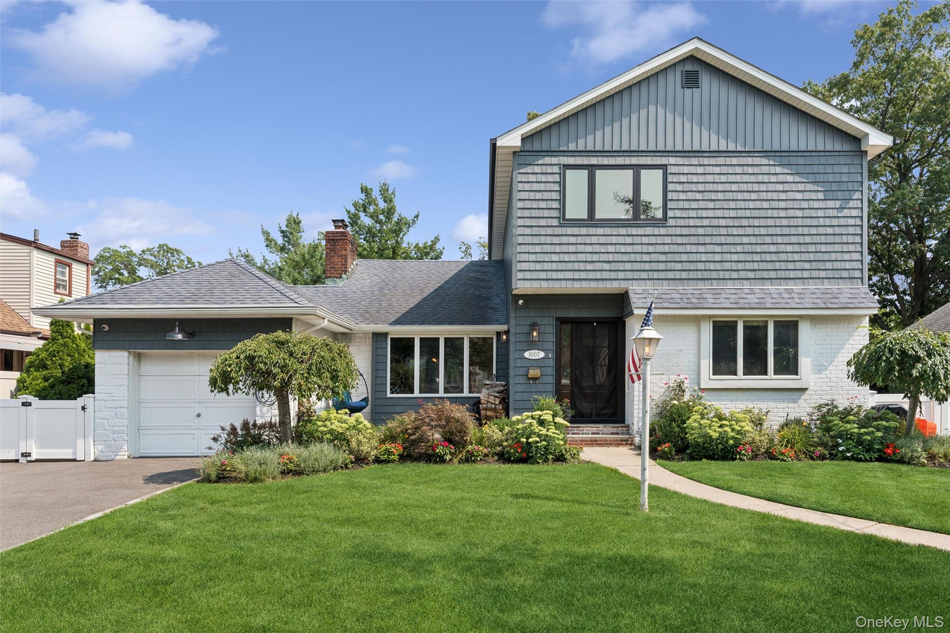
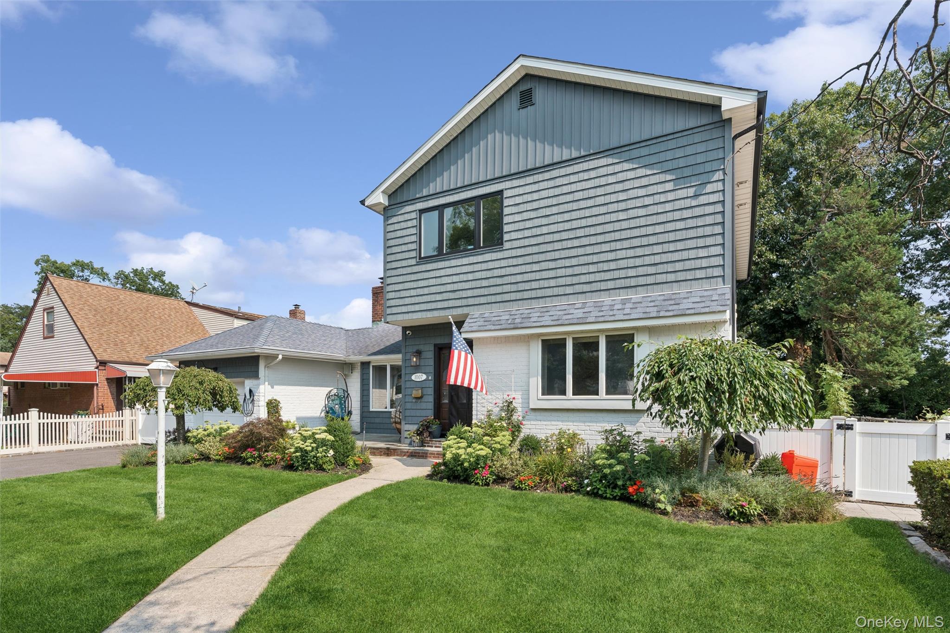
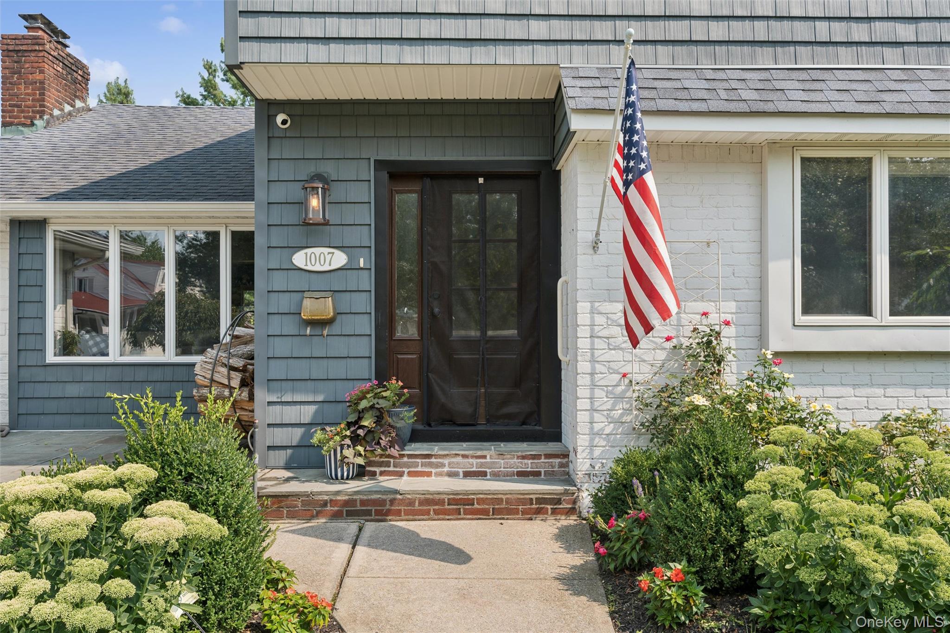
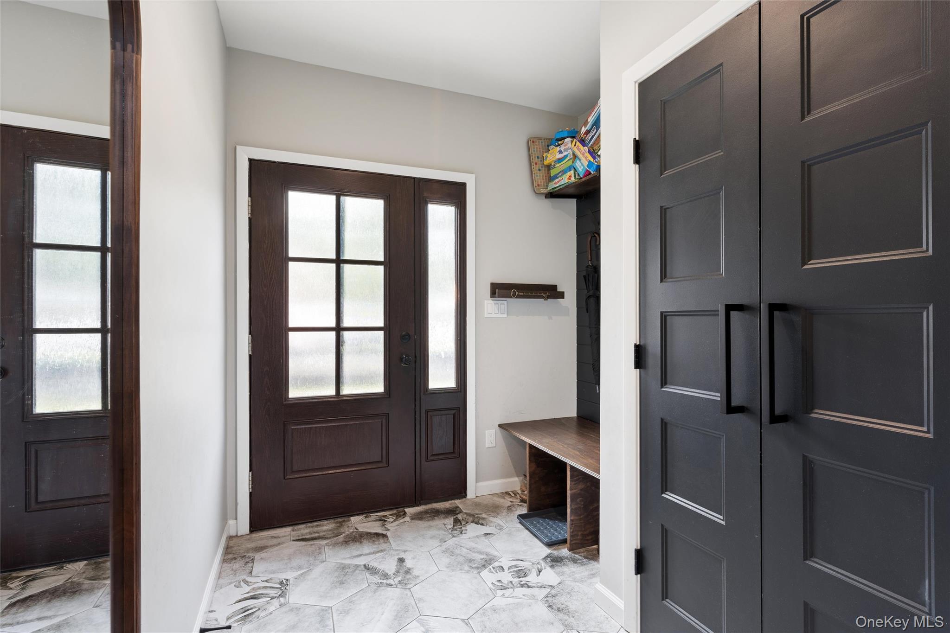
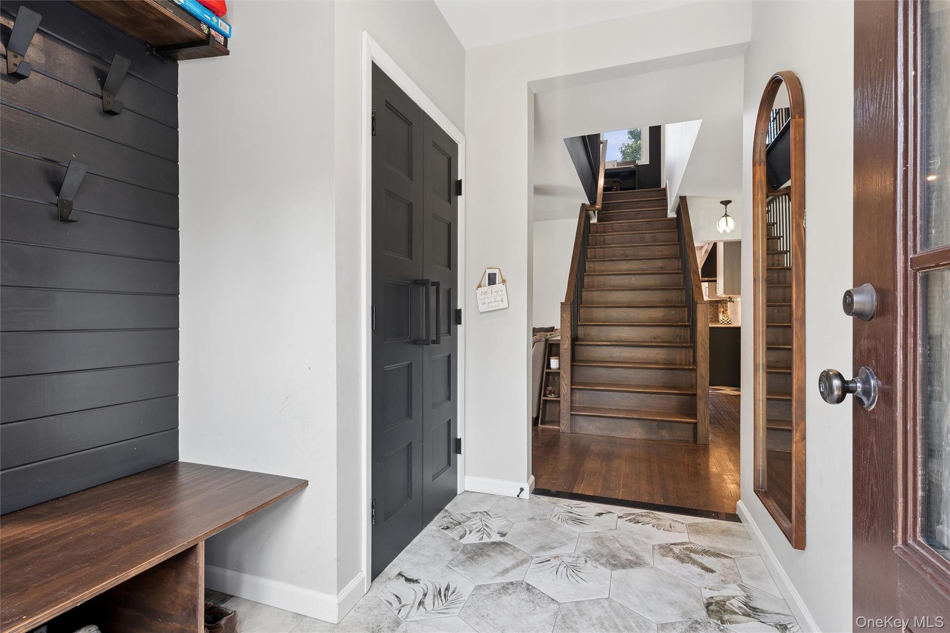
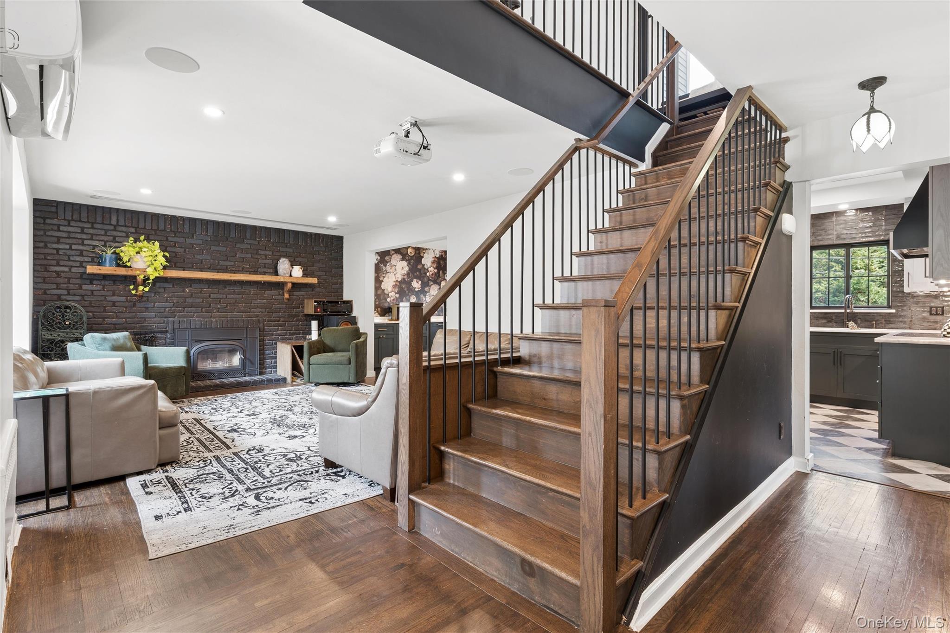
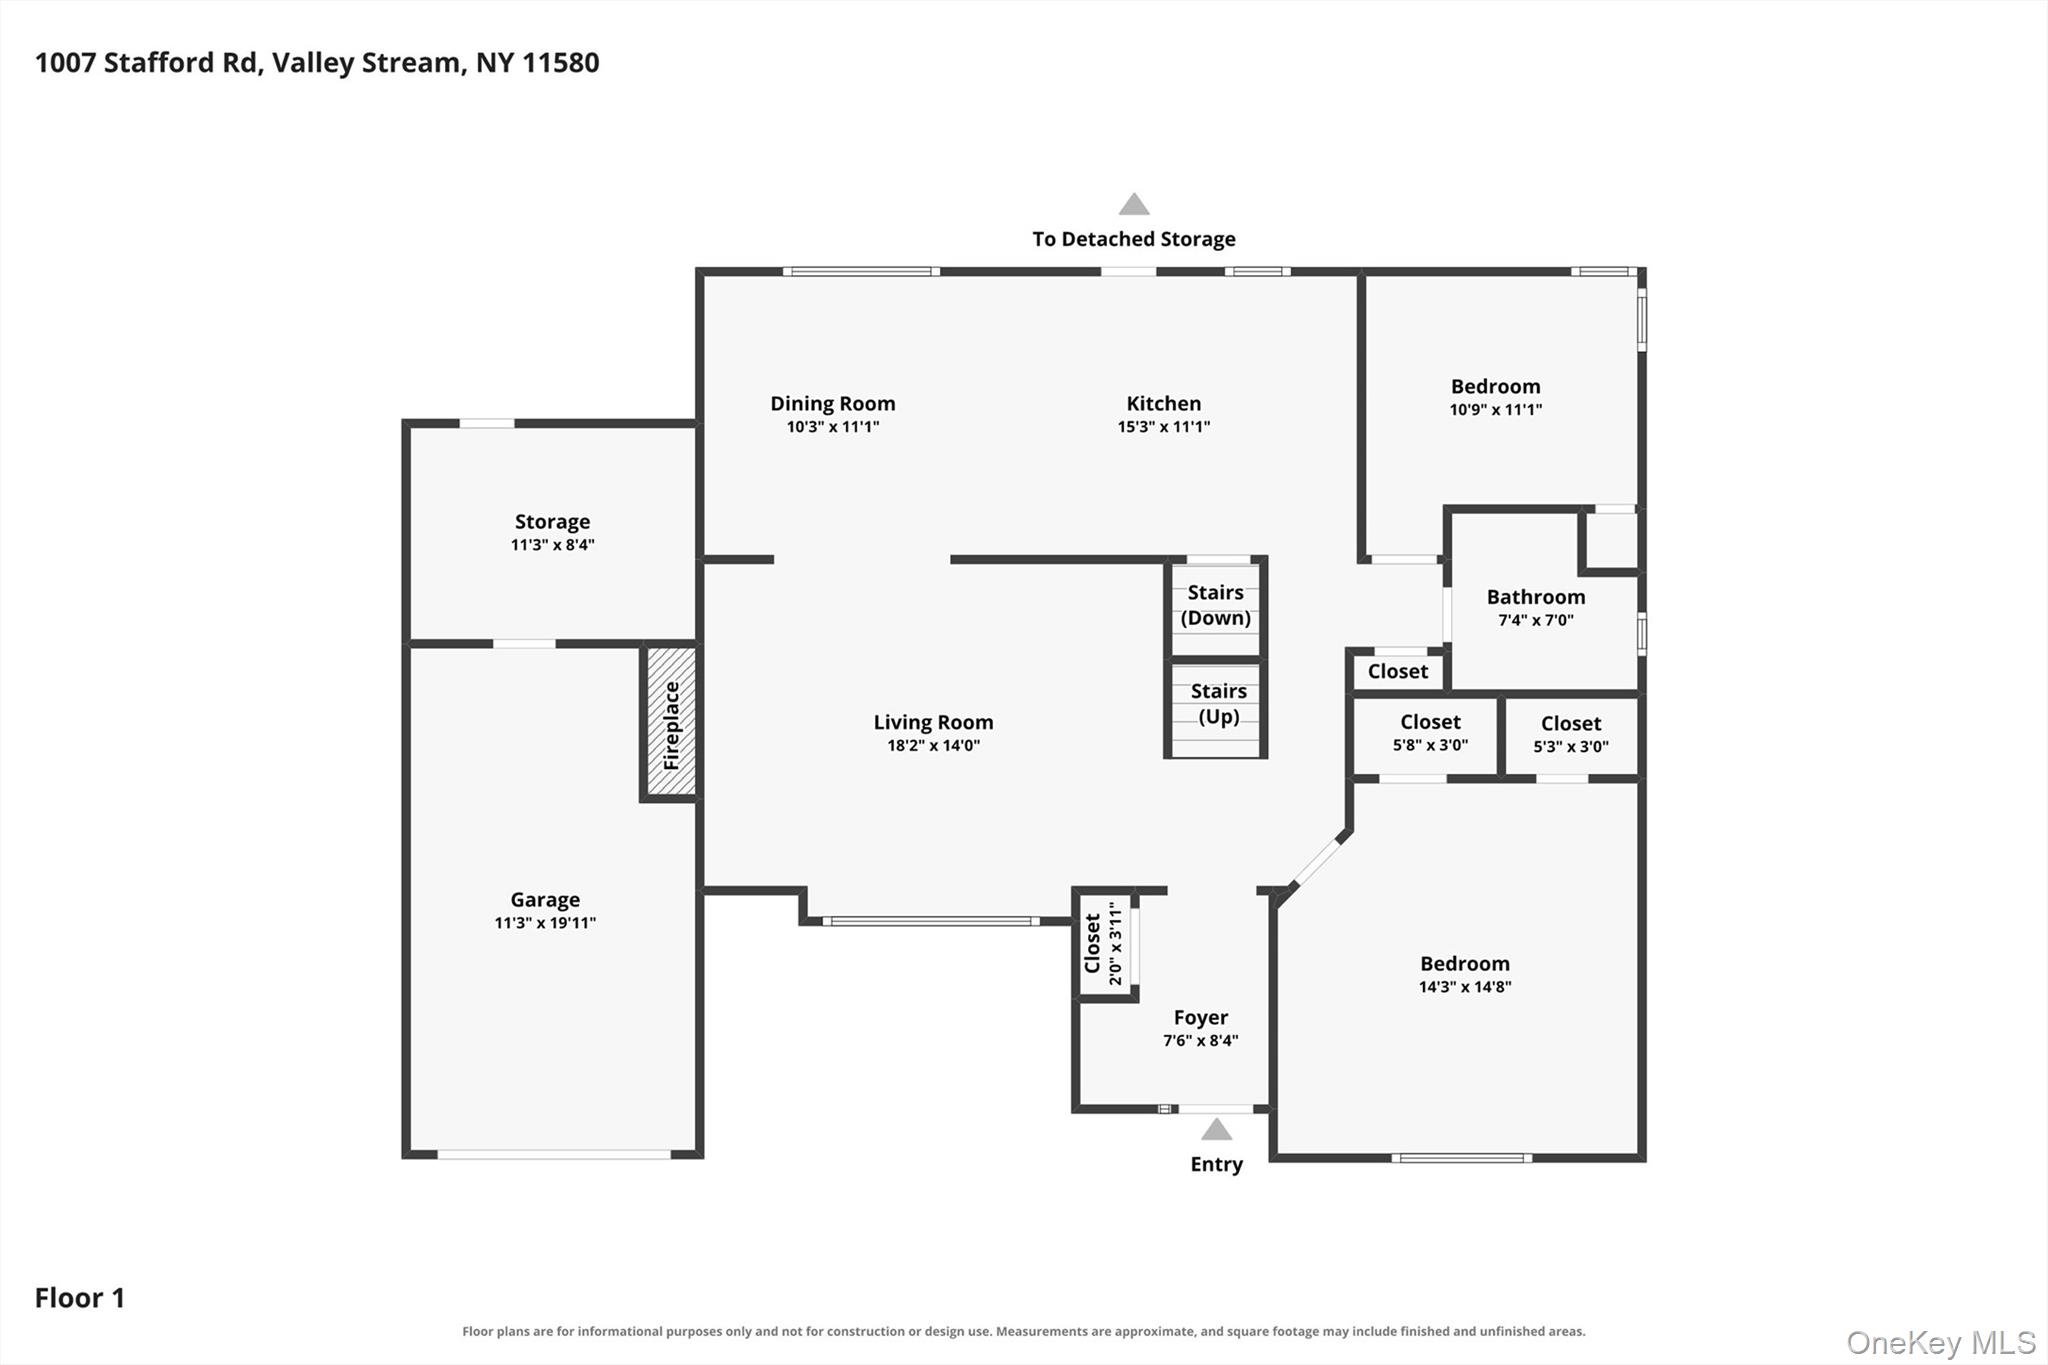
Welcome to a truly exceptional home where thoughtful design, custom craftsmanship, and elevated comfort come together, beautifully. From the moment you step through the front door, an expansive mudroom with a dedicated closet set the tone for the quality and functionality found throughout. At the heart of the home is a stunning custom-oak staircase which leads to the newly constructed 2nd floor whilst also creating an impressive architectural focal point.
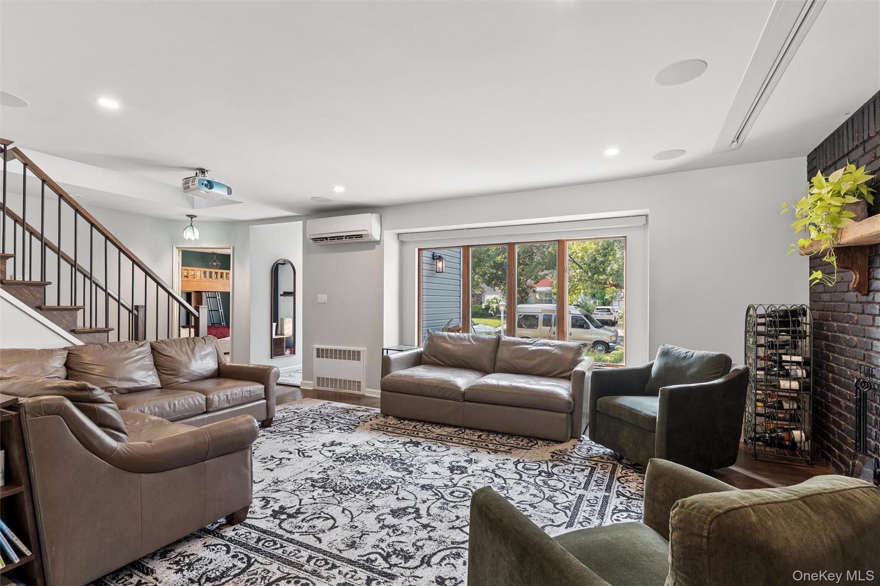
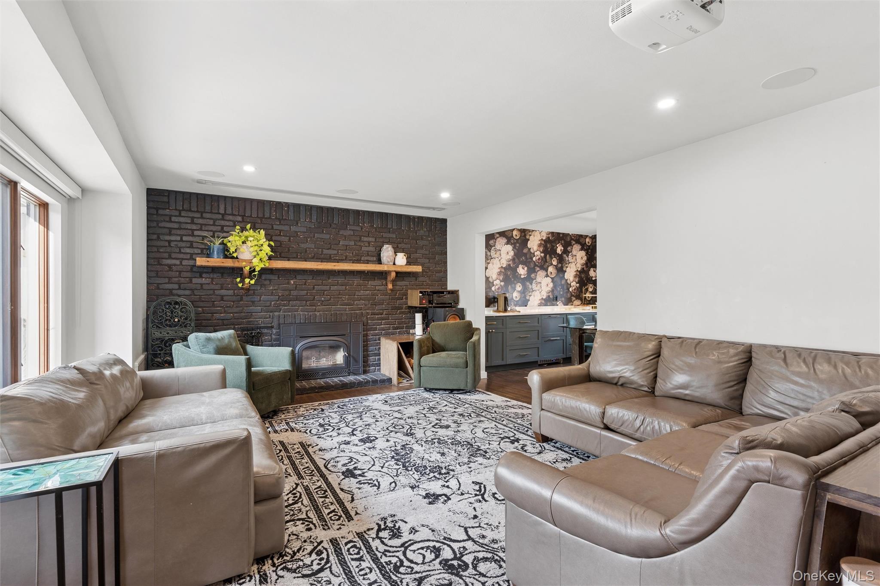
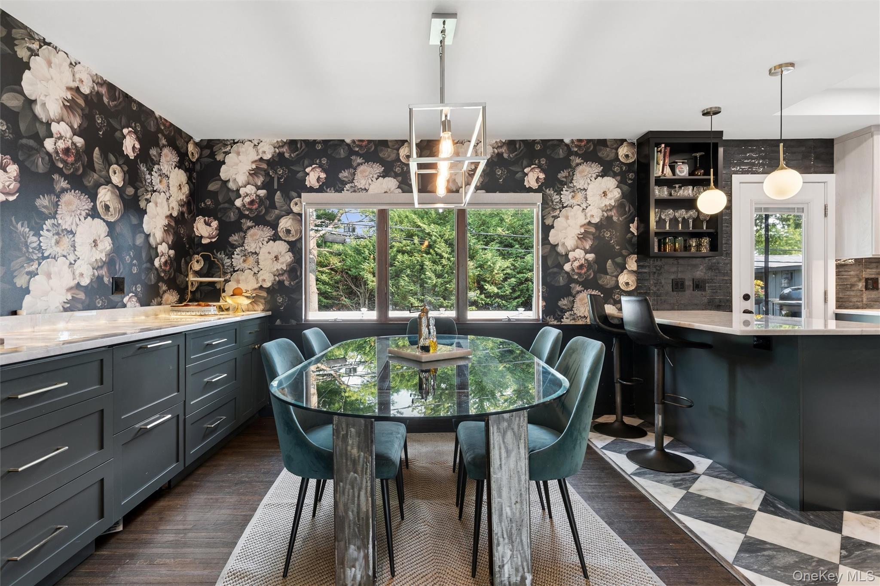
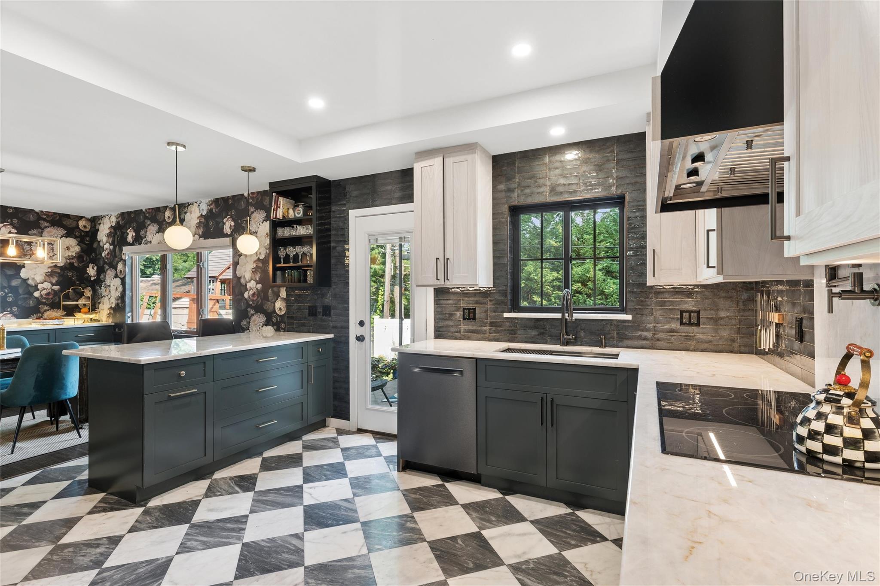
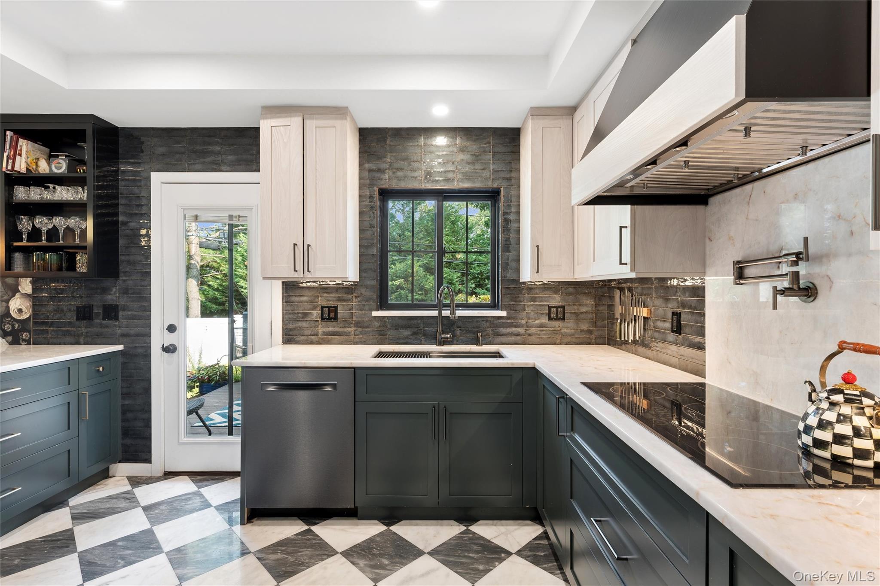
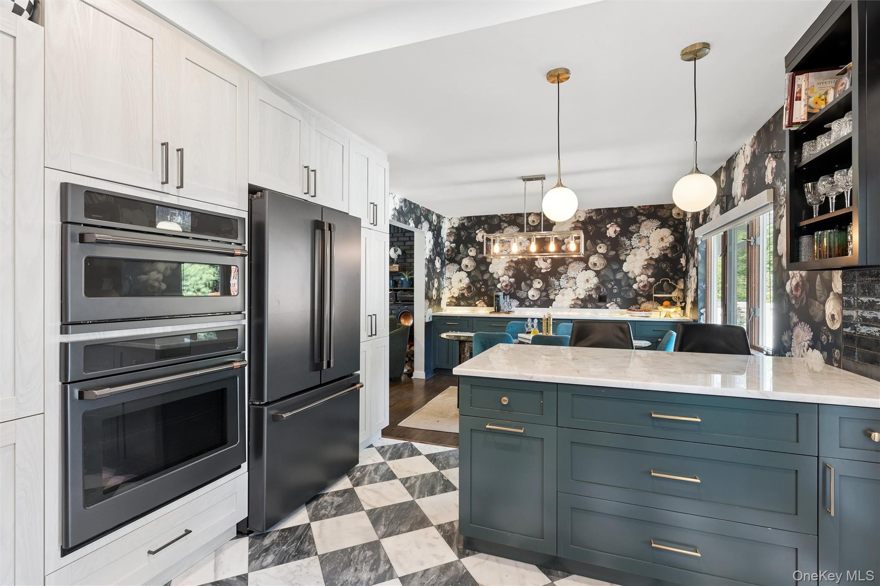
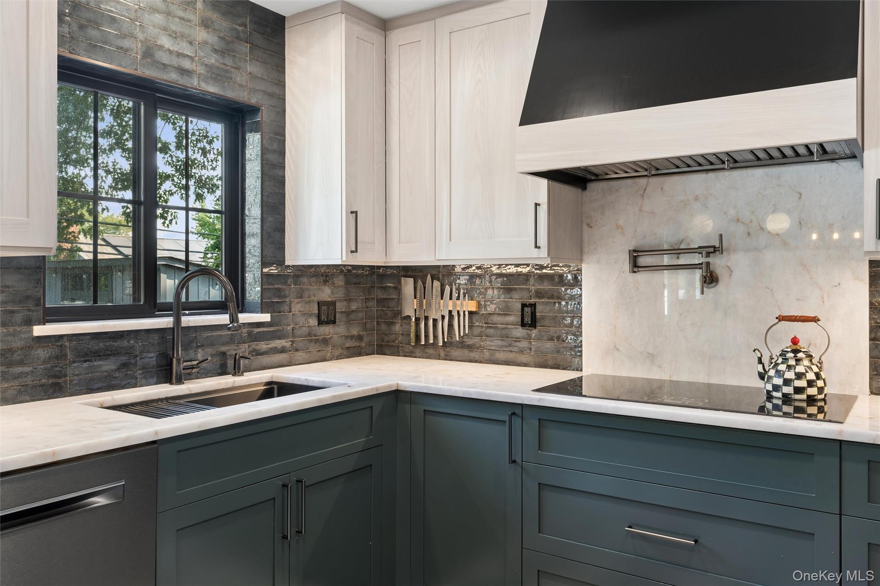
The living room features a wood-burning stove and a custom-built home theater experience with a screen that disappears when not in use. Surround sound is handled by in-ceiling Klipsch speakers, making it perfect for movie nights, sporting events, and entertaining. To the right of the living room we have the formal dining room, where natural light highlights a custom credenza and buffet, complete with a built-in beverage fridge and under-stone accent lighting. Opposite the credenza you will find a peninsula that leads you into the newly renovated culinary inspired kitchen. Throughout the kitchen and dining area are beautiful translucent Crystallo Quartzite countertops, which elegantly compliment the green & sandalwood Lauriermax Cabinetry. The solid wood cabinets are complete with inserts, drawers, and a full suite of premium Cafe; Smart Appliances which provide style & unrivaled functionality. Heated Barrigio Nuvolato Classic Harlequin marble flooring will feel delightful on your feet all year round.
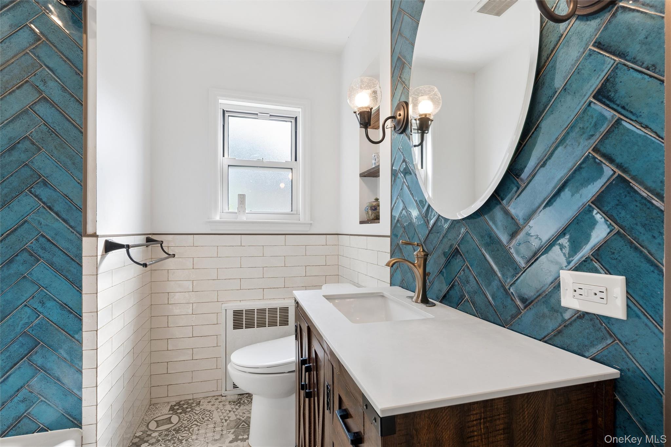
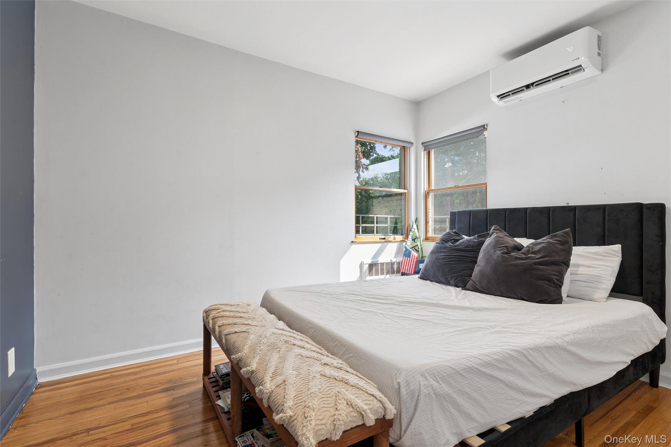
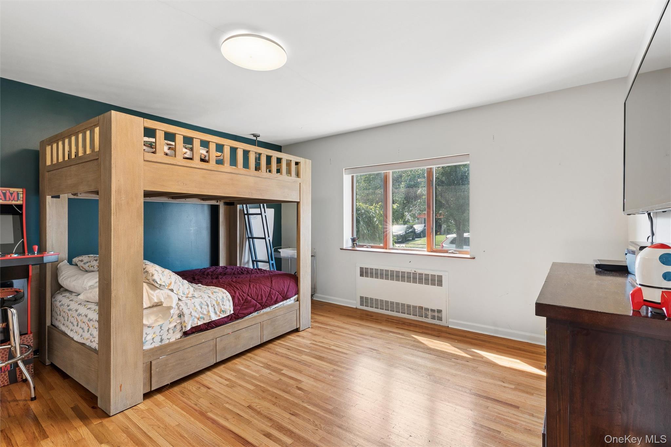
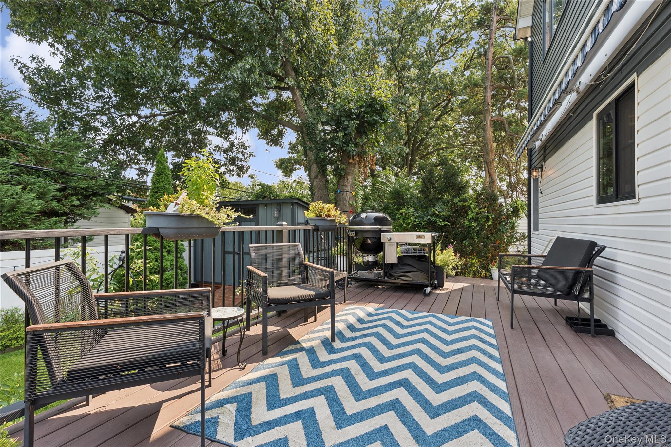
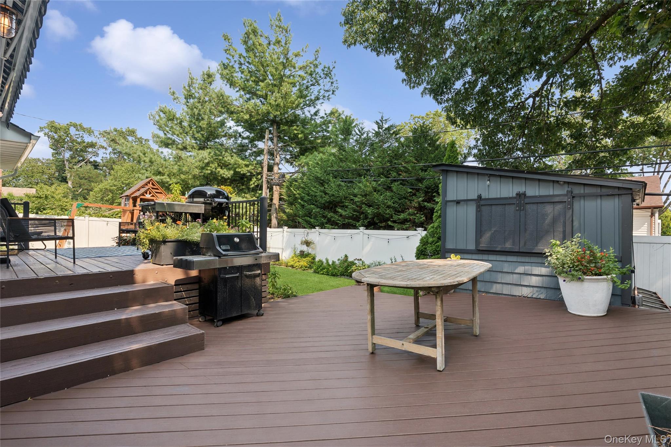
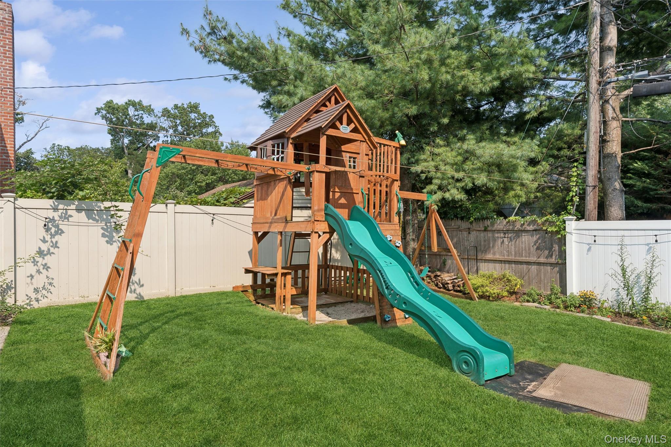
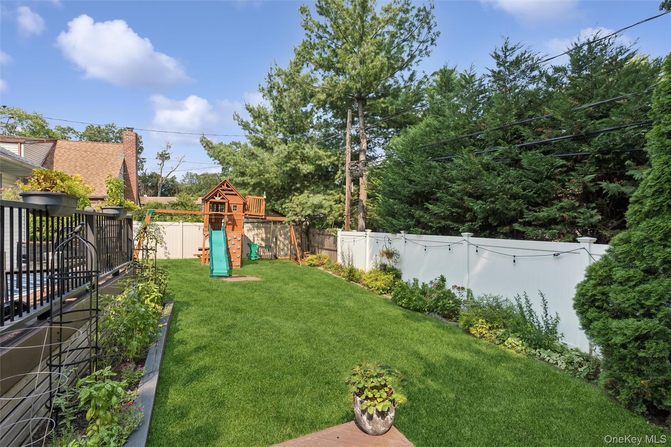
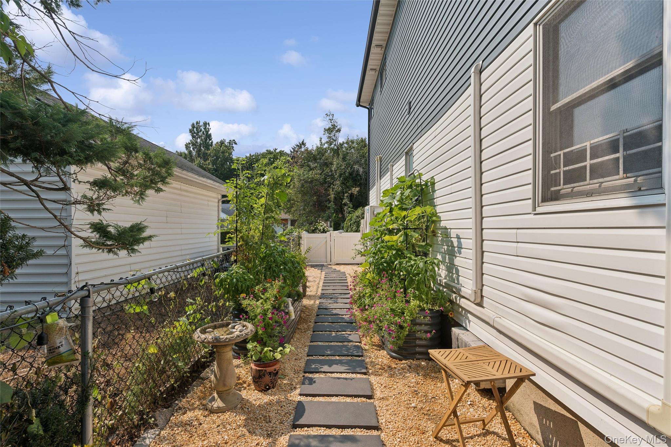
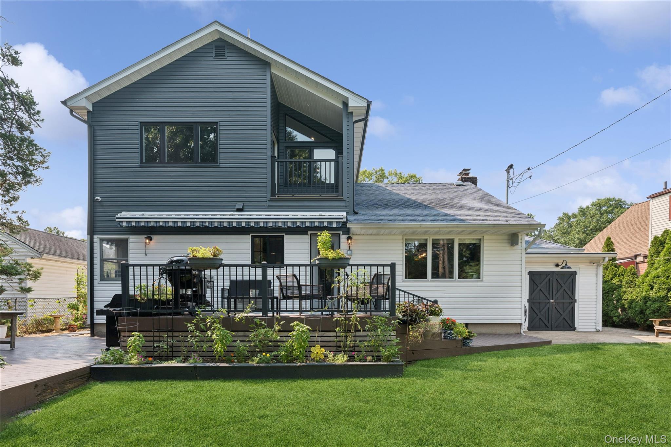
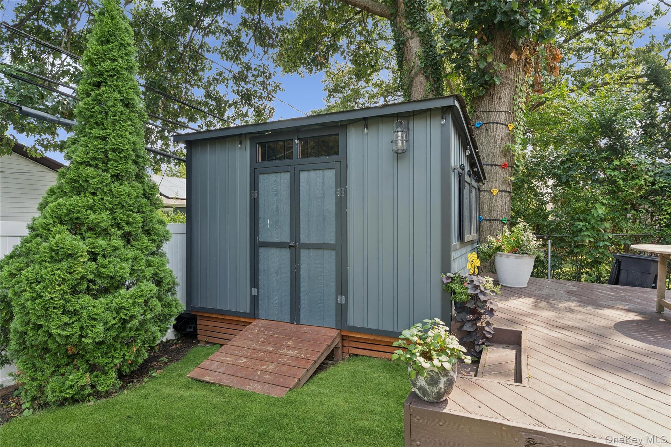
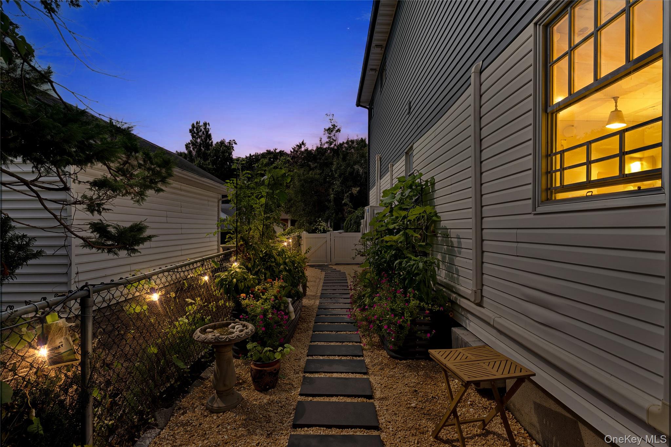
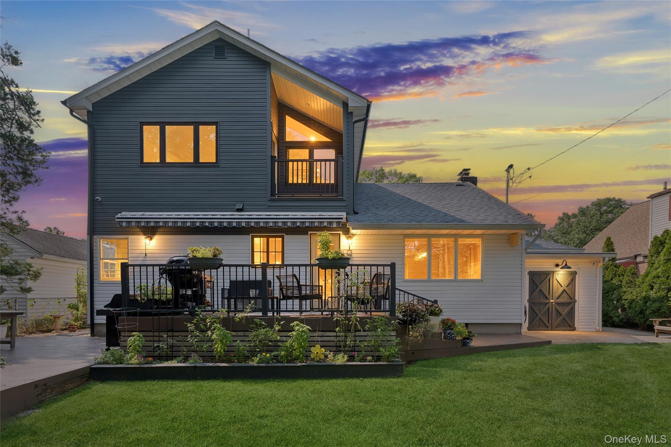
Direct exterior access to the expansive tiered deck makes entertaining and indoor-outdoor living effortless. The entire backyard is designed for both relaxation and entertaining, featuring a lush green lawn, a handsome storage shed, and a meditative garden. The remainder of first floor offers two bedrooms, including a primary bedroom with double walk-in closets, and a beautifully appointed full bathroom with radiant floors.
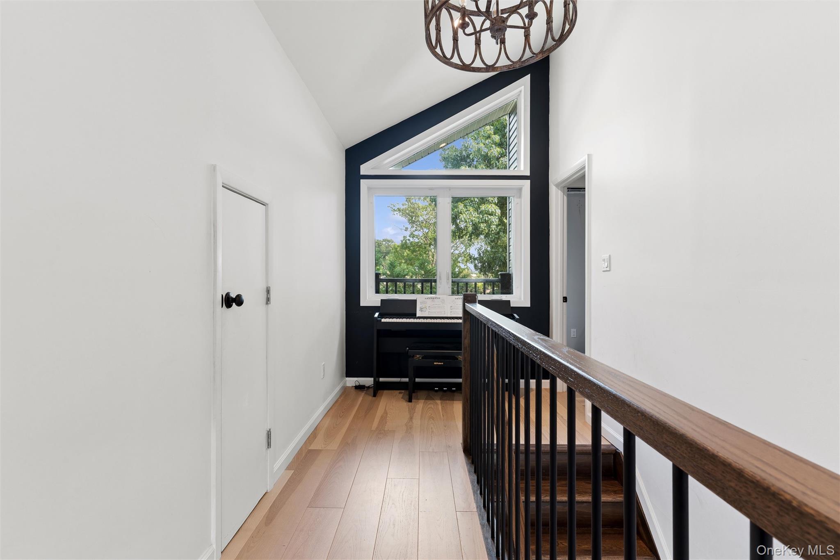
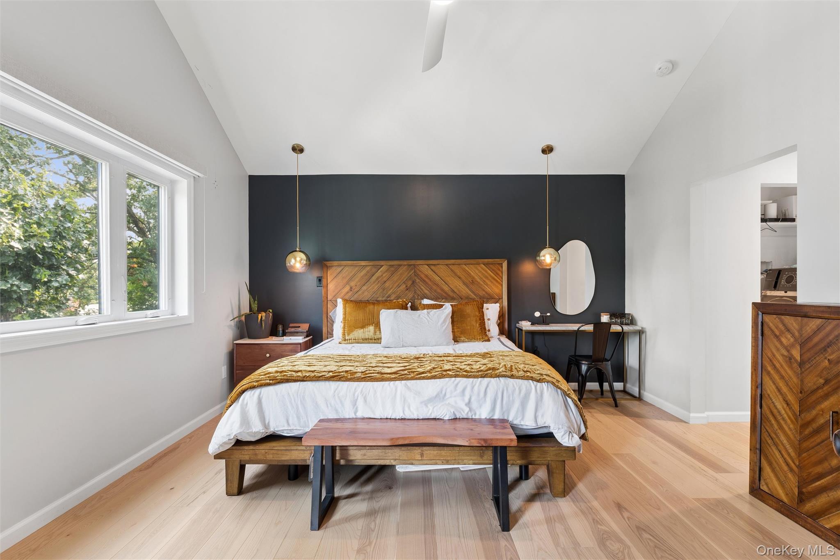
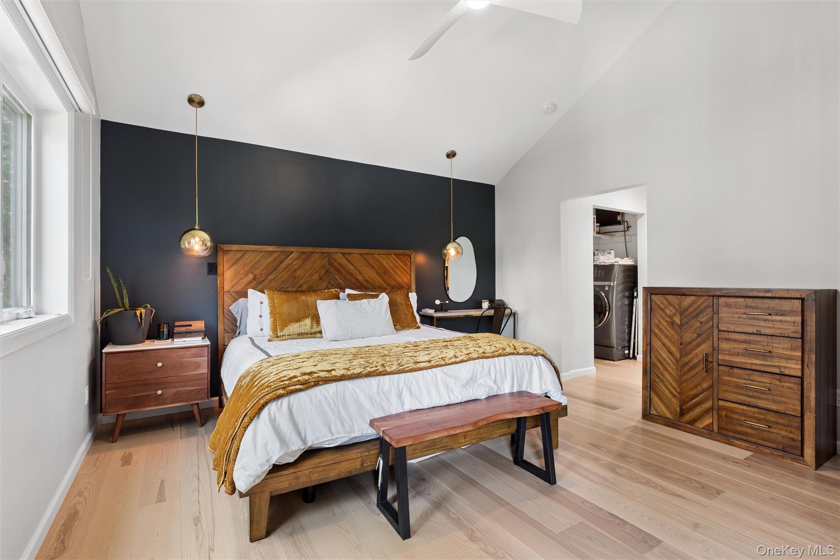
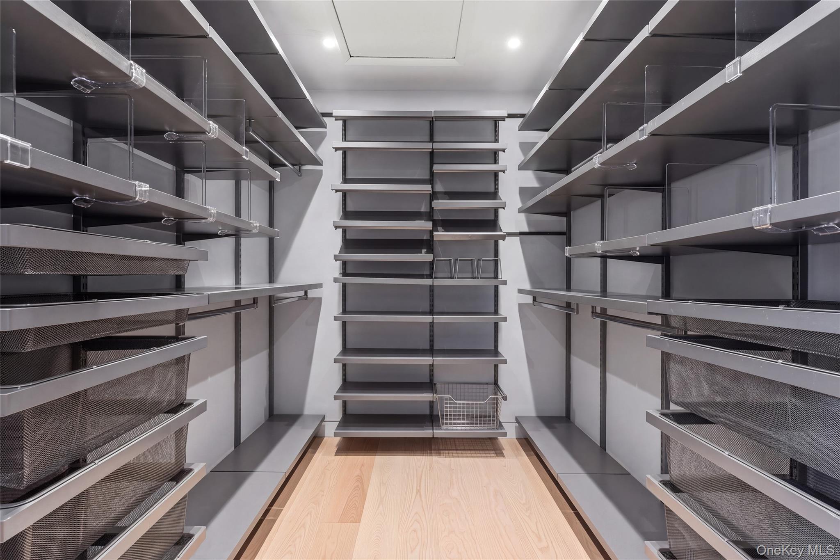
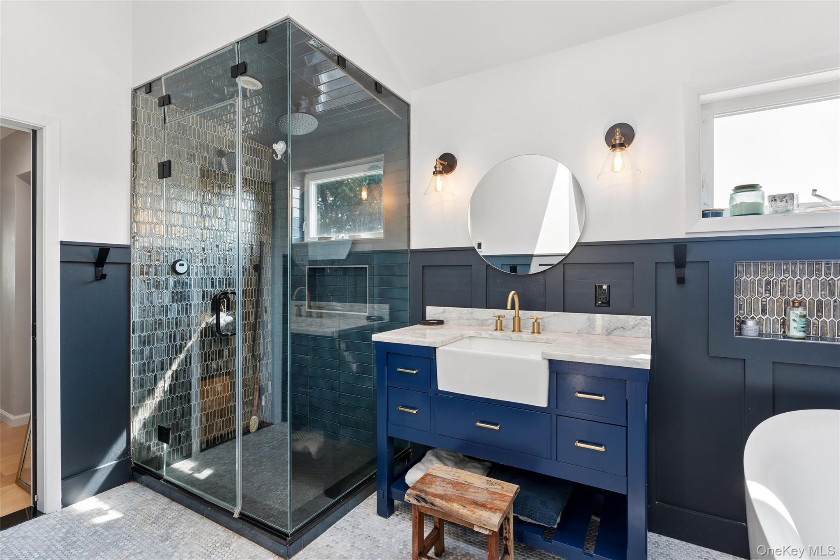
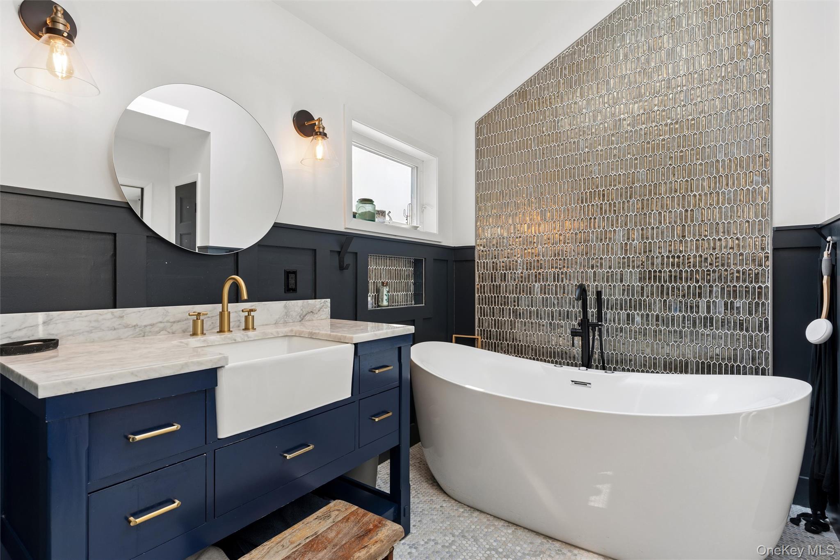
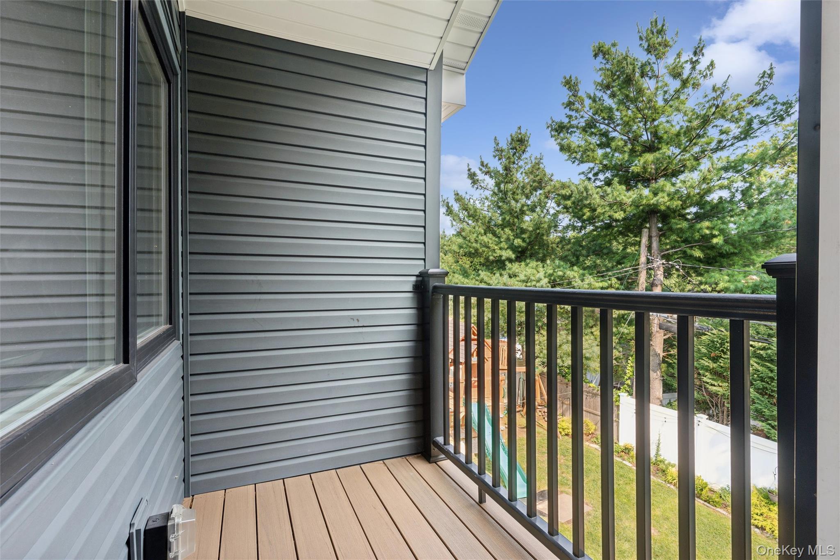
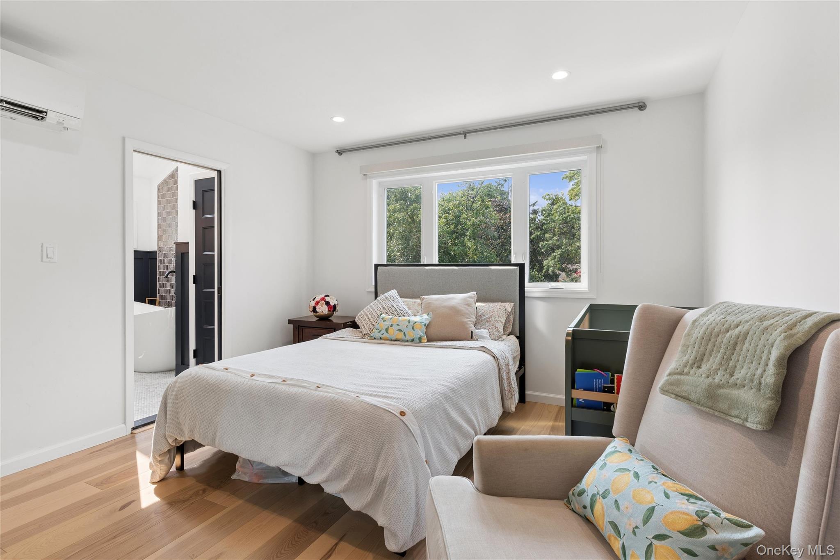
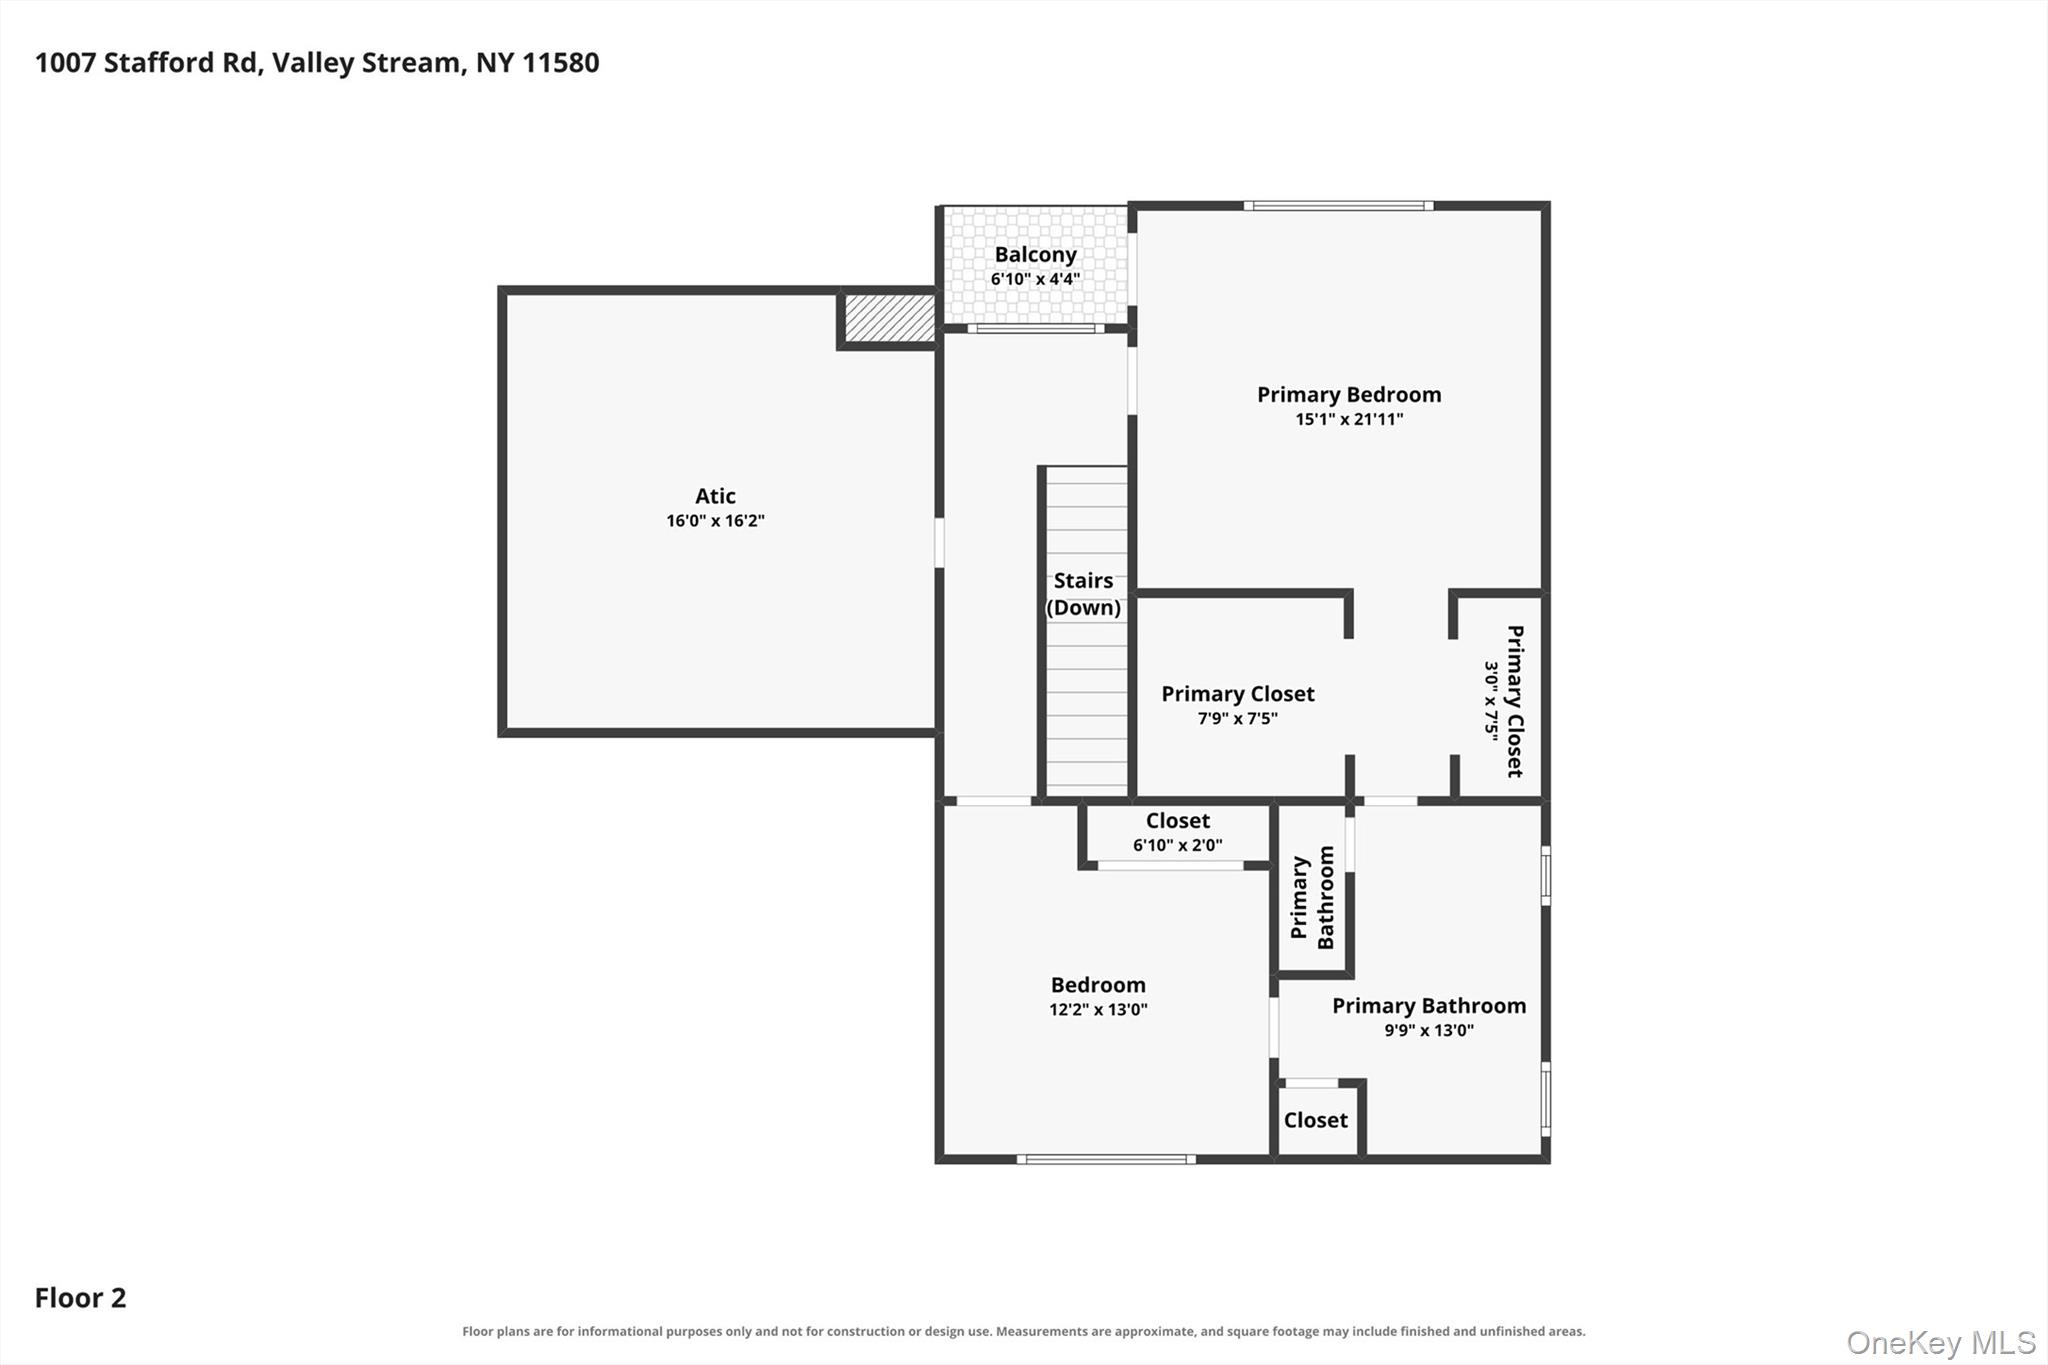
Make your way upstairs and you will enter the newly created 2nd floor which houses a private primary suite retreat. The second primary bedroom is appointed with high vaulted ceilings, and an inset private balcony. Custom large walk-in closet & laundry area provide a welcome segway into the spa-inspired bath. Melt your stress away in the skylight-lit steam shower with infinity-edge glass enclosure, or take a salt bath in the deep soak jacuzzi tub. A pair of pocket doors allows the bathroom to be accessible from both the primary suite and a 2nd large bedroom. Down the hall is a semi-finished attic offering endless possibilities for a future loft, home office, creative studio, or additional storage, while a separate, pull-down ladder provides attic access.
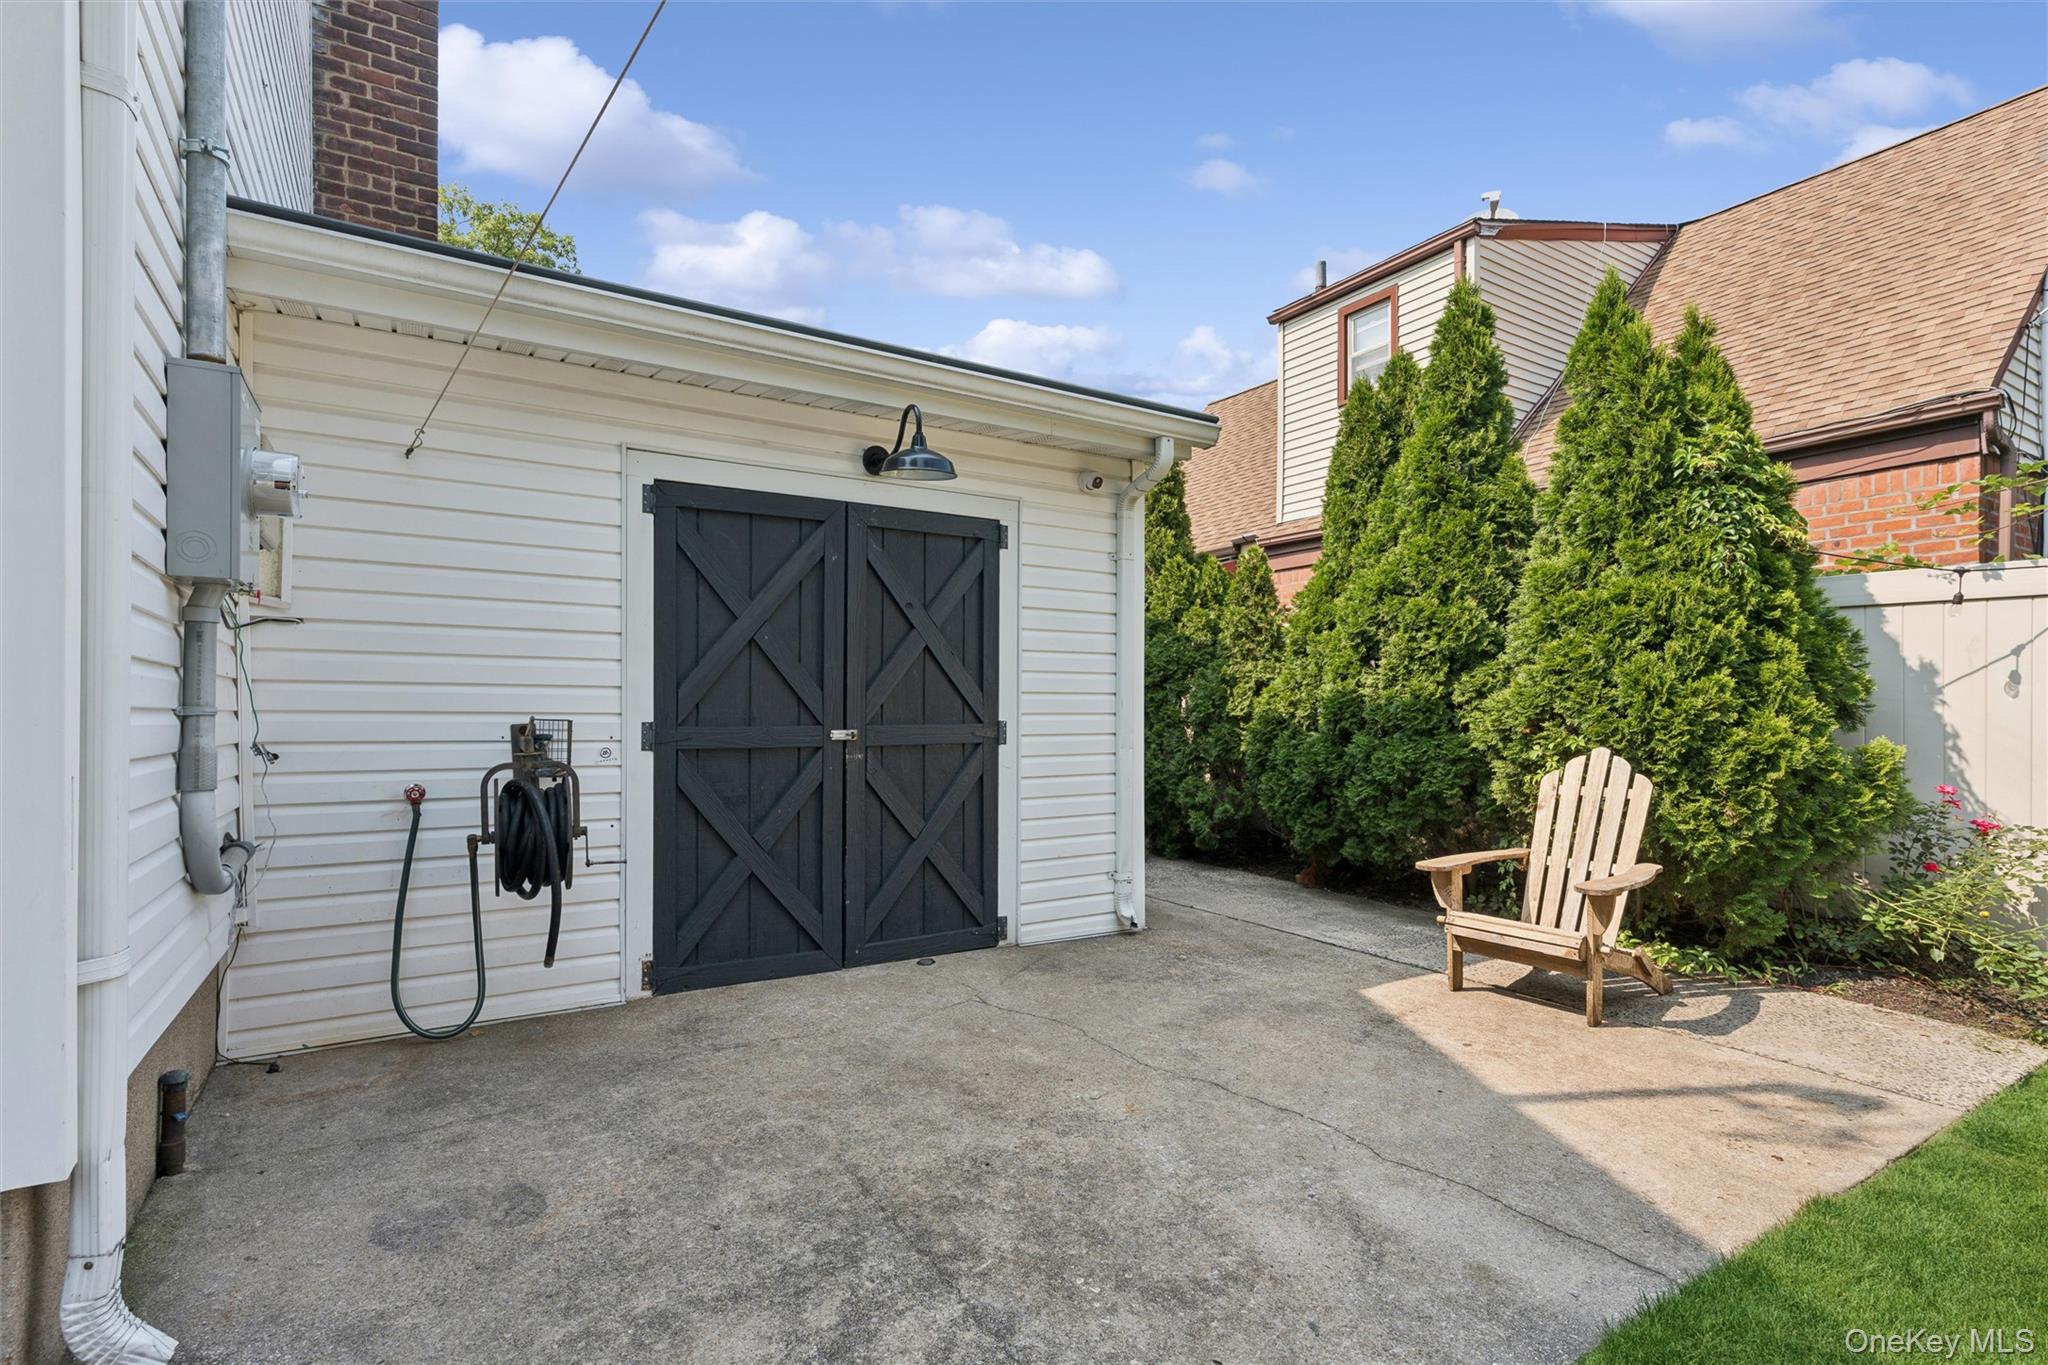
An attached heated & cooled garage with Level 2 EV charging and built-in storage provides additional convenience and functionality. With custom craftsmanship, premium finishes, thoughtfully designed living spaces, and exceptional indoor and outdoor amenities with taxes under $11,000, this home offers a rare combination of comfort, luxury, and versatility in a prime location. A must-see property that truly needs to be experienced in person. If you have made it this far, your attention to detail has brought you further than most, and this may be the perfect home for you.