Property photo 1
Property photo 2
Property photo 3
Property photo 4
Property photo 5
3 Beds
3 Baths
2,360 sqft

$1,299,000

51 Wimbledon Drive, Roslyn NY, 11576

Price per sqft$550.42
Built in1986
Property size2,360 sqft
Property typeCondominium
Courtesy of Douglas Elliman Real Estate, Julie A. Levine Listing Contact: 516-883-5200

Overview

Pending

Listed Jun 8, 2026

Updated 4 weeks ago

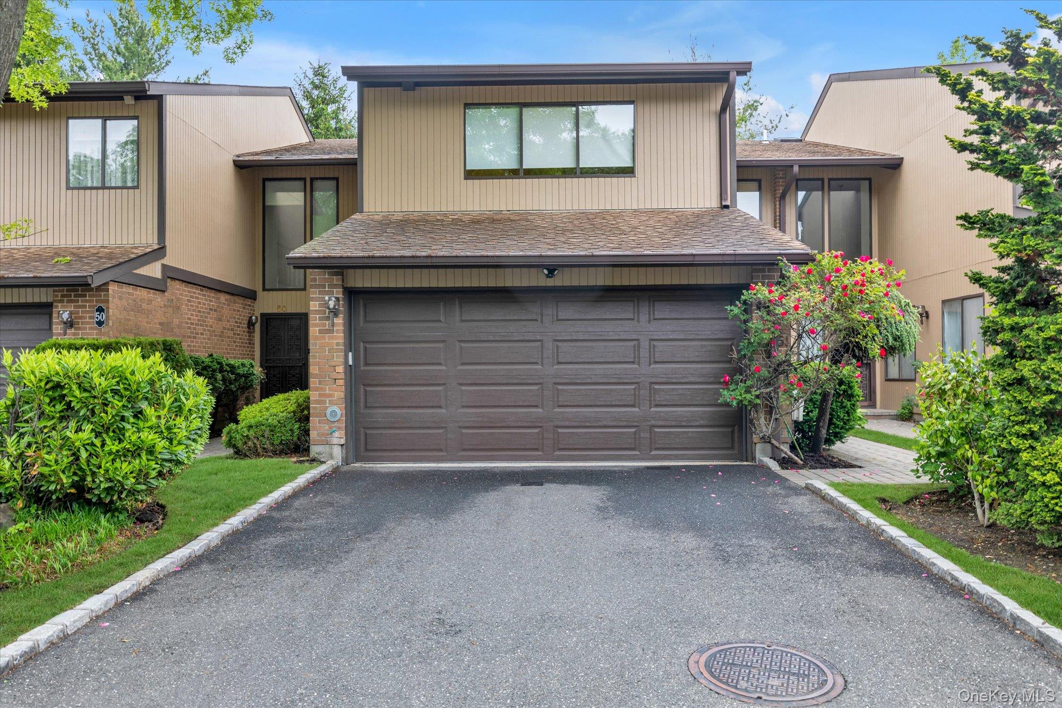
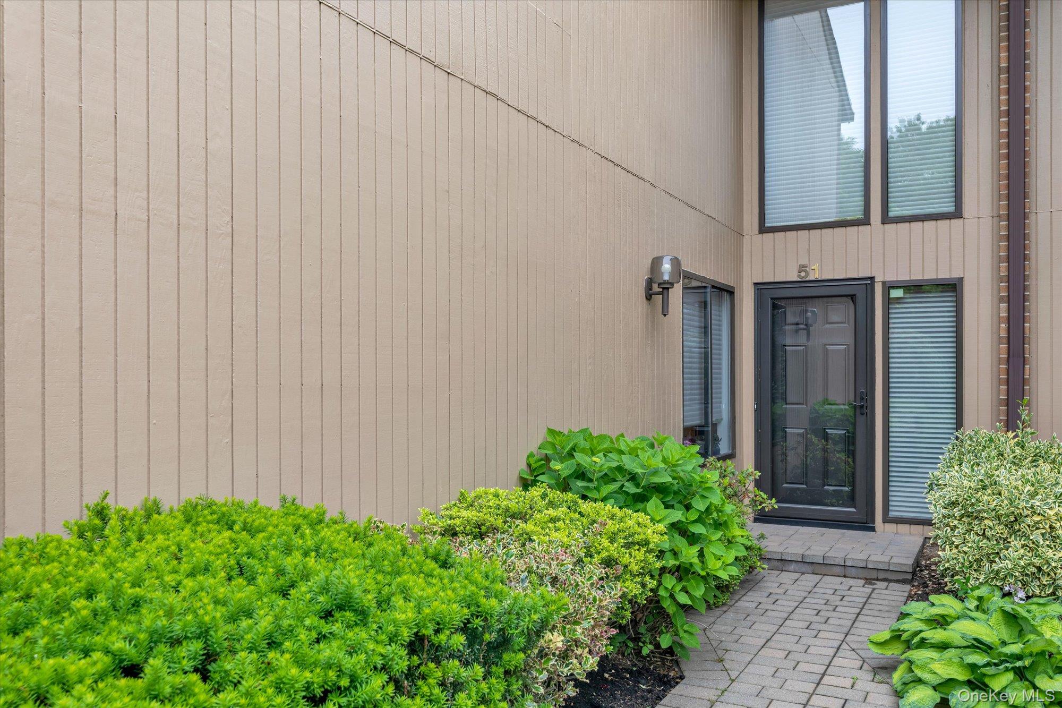
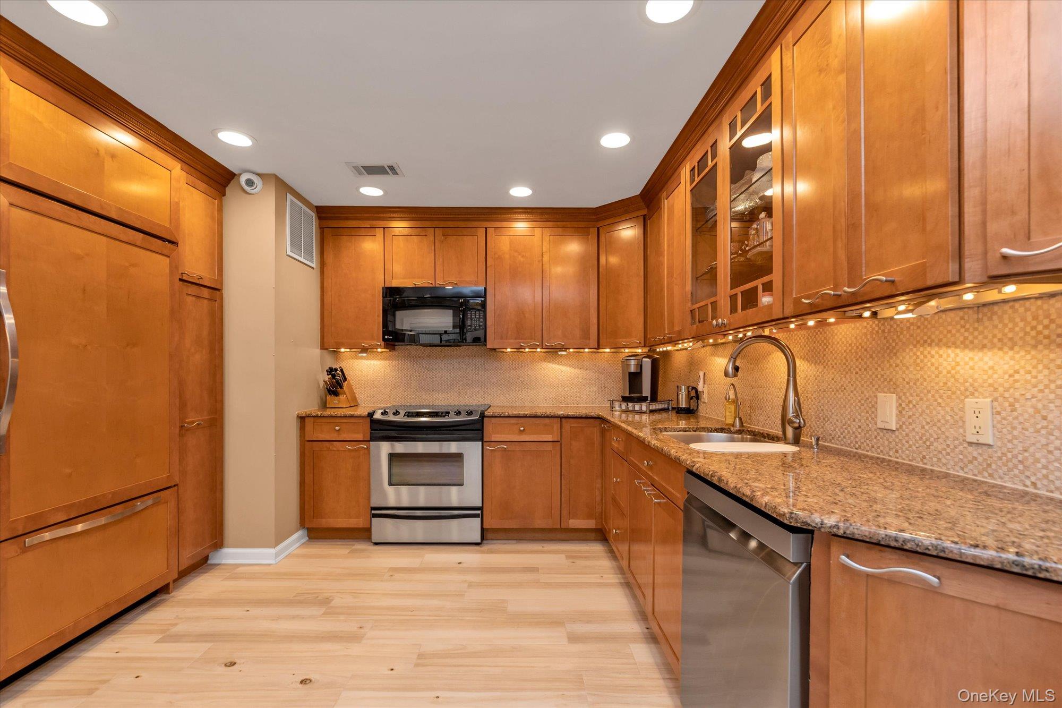
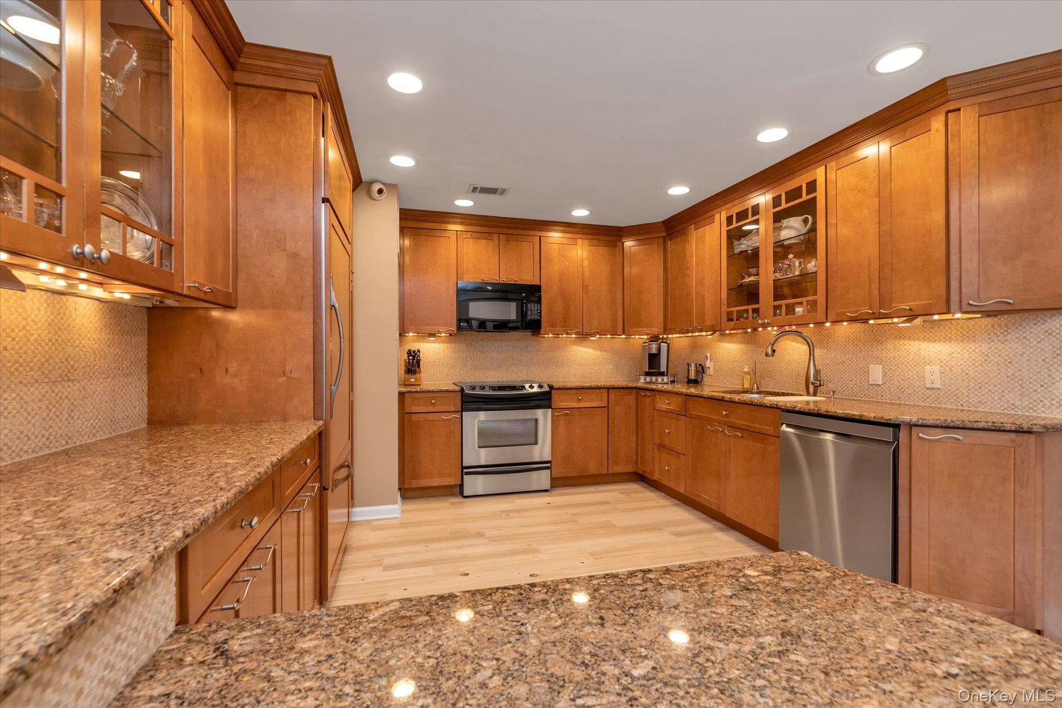
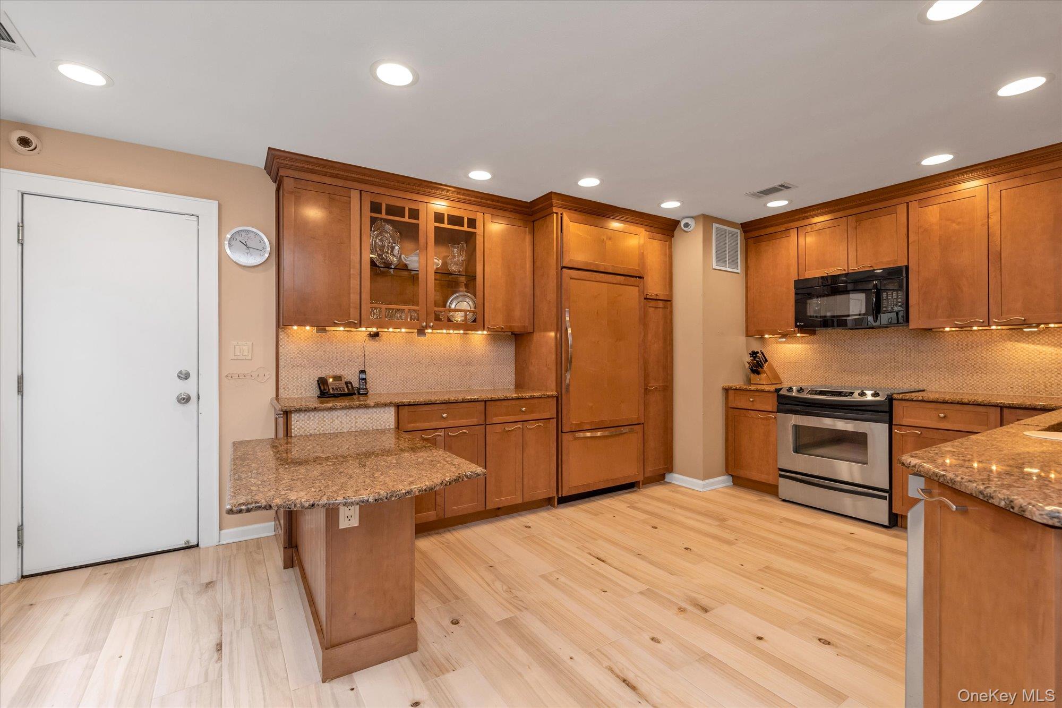
Welcome to this beautifully appointed 3-bedroom, 2.5-bath condominium in Roslyn, where classic elegance meets modern comfort. Thoughtfully designed with sophisticated details throughout, this exceptional residence offers refined living and a highly desirable location in the boutique community of Imperial Gardens. The interior showcases exquisite craftsmanship including decorative trim work, custom window treatments, built-in cabinetry and a fireplace that creates a warm and inviting atmosphere. The gourmet kitchen flows seamlessly into generous living and dining areas, perfect for entertaining. The impressive powder room features a stunning vessel sink as its centerpiece paired with an elegant designer faucet. Outdoors, savor the serenity & lush landscape from your private patio just steps from the village walking path. Retreat to the second floor to find a luxurious primary ensuite featuring a spa-inspired marble bathroom complete with an Ultra soaking bathtub, elegant Roman faucets, and premium fixtures designed for relaxation and comfort. The spacious primary bedroom features two large walk-in closets for abundant storage. Additionally, there are two well-sized bedrooms, laundry and a bathroom finished with timeless marble surfaces. A generous two-car garage adds the perfect finishing touch to this charming home. Community amenities include a heated pool, tennis/pickleball court and village walking path. Ideally located just minutes from major roadways, public transportation, parks, shopping and dining. Complimentary shuttle service to the Manhasset train station. Herricks School District. Welcome home!

$8,642/mo

Est. mortgage payment based on a $1,299,000 home price.

All estimates are provided by Luxury Presence for informational purposes only. Actual amounts may vary.

Additional information

MLS® ID
1008258

Interior Features

Bedrooms
3
Bathrooms
3
Fireplace
Yes
Cooling
Yes
Heating
Yes
Basement
No

Other Property Details

Taxes
$13,347
Tax Frequency
Annually
Association Fee Frequency
Monthly
Garage
Yes
Pets Allowed
Yes
55+/Senior Community
No

Listings courtesy of OneKey MLS as distributed by MLS GRID

All information deemed reliable but not guaranteed and should be independently verified. All properties are subject to prior sale, change or withdrawal. Neither listing broker(s) nor The Chattoo Mohamed Team shall be responsible for any typographical errors, misinformation, misprints and shall be held totally harmless. Properties displayed may be listed or sold by various participants in the MLS.

Based on information submitted to the MLS GRID as of 9:43 PM UTC on 8/21/2026. All data is obtained from various sources and may not have been verified by broker or MLS GRID. Supplied Open House Information is subject to change without notice. All information should be independently reviewed and verified for accuracy. Properties may or may not be listed by the office/agent presenting the information.

©2026
OneKey MLS. All rights reserved.

DMCA Notice


Powered by Luxury Presence